In today's design world, maximizing space in open floor plans is essential. Furniture plays a vital role in achieving this goal. Expert designer Emily Henderson once said, "The right furniture transforms an open space into a cozy home." Her insight highlights the importance of choosing pieces that enhance both functionality and aesthetics.
Choosing the right "Furniture Ideas For Open Floor Plans" can seem overwhelming. Each piece should serve a purpose and fit harmoniously with the overall design. Consider multi-functional items like coffee tables with storage. These can help you keep the space organized, yet stylish. However, this approach requires careful selection. Not every piece will work for every space, and sometimes less is more.
Reflecting on the balance between comfort and style is crucial. A large sectional sofa may seem inviting, yet it can overwhelm small spaces. Smaller furniture, arranged thoughtfully, can create an open feeling while still maintaining comfort. Ultimately, each choice should be deliberate, making sure your open space feels welcoming, not cluttered. The journey to a beautifully arranged open floor plan requires a mix of creativity and practicality.
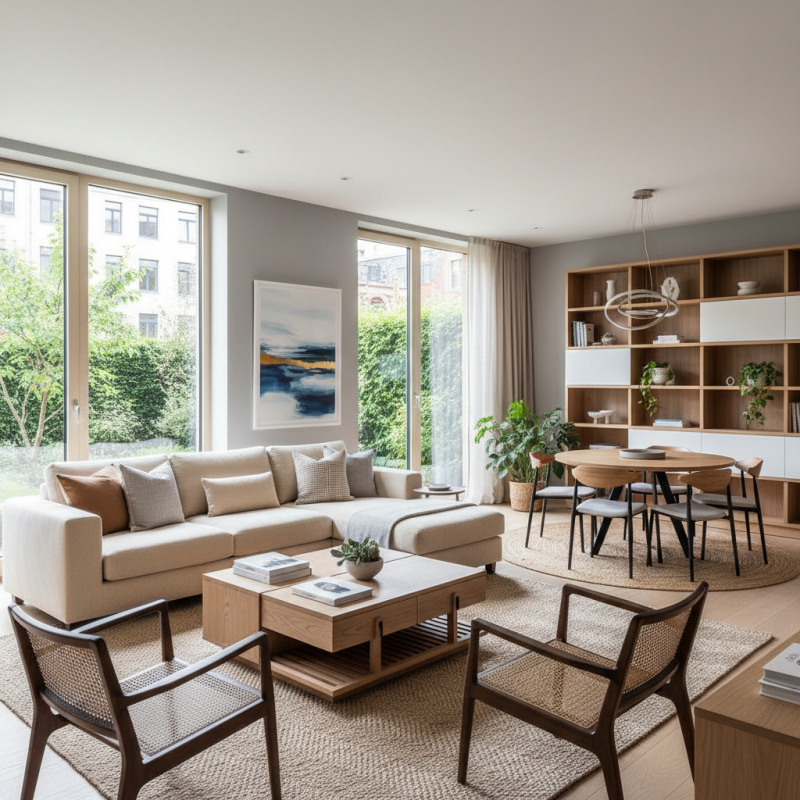
Open floor plans are a popular choice for modern homes. They create an illusion of spaciousness but can be challenging to furnish effectively. According to a survey by the National Association of Home Builders, 65% of homebuyers prefer open layouts. This preference calls for strategic furniture choices that maximize space while maintaining functionality.
Consider modular furniture as a smart solution. These pieces can be rearranged easily, accommodating different needs. For instance, a modular sofa can transform from a traditional setup into a cozy sectional for entertainment. Additionally, multi-functional items like ottomans with storage capacity can minimize clutter. Tips for optimizing space include using furniture that serves dual purposes. A coffee table that doubles as a workspace can elevate functionality.
Another key idea is to select furniture with a lighter visual weight. Transparent acrylic chairs or glass tables allow light to flow freely in the room. This concept aligns with findings from the American Institute of Architects, which highlights that light, airy designs can enhance the perception of space. However, it’s important to avoid overcrowding the area with too many elements—less is often more in open floor designs.
: Modular furniture is ideal. It can be rearranged easily to fit different needs. Multi-functional items save space.
Use furniture with double functions. For instance, a coffee table that doubles as a workspace can be beneficial.
Lighter visual weight is key. Transparent acrylic chairs and glass tables allow light to flow freely, enhancing openness.
It saves space. A sofa that converts into a bed provides sleeping space for guests without crowding the room.
Ensure it meets daily needs. Measure your space, as some online pieces may overwhelm smaller areas.
Lighter colors reflect more light, making the space feel larger and airier. Subtle pastels can enhance this effect.
Layered lighting adds versatility. Combining ambient, task, and accent lights creates warmth without overcrowding.
They often choose oversized pieces that overwhelm airy layouts. Scale and balance are crucial for aesthetics.
Soft, modular pieces can create cozy sections. They provide comfort while keeping the area spacious and functional.
Finding the balance between style and functionality is essential. Don't compromise style for utility or vice versa.
The article "2026 Best Furniture Ideas For Open Floor Plans To Maximize Space" provides innovative solutions for optimizing open living areas through thoughtful furniture choices. It highlights space-saving solutions that enhance functionality without compromising style. Multi-functional furniture options are emphasized, allowing small spaces to serve multiple purposes seamlessly.
Additionally, the article discusses how to create distinct zones within open floor plans using strategic furniture arrangements, helping to define various living areas while maintaining an airy feel. Color and light play crucial roles as well, with insights on how to use furniture to amplify natural illumination and create an inviting atmosphere. Finally, smart storage solutions are recommended to keep the open space organized and clutter-free, showcasing the best furniture ideas for open floor plans that cater to both practicality and aesthetic appeal.

 GHENT Furniture