What Is the Best Furniture Layout for Small Spaces?

Time:2026-11-20 Author:Sophia
0%

A small room can look spacious in a floor plan and feel cramped once a sofa blocks the doorway. The challenge is not simply fitting furniture; it is protecting clear paths, useful surfaces, and comfortable places to sit. IKEA’s 2023 Life at Home Report gathered responses from more than 37,000 people across 38 markets, reflecting how differently people use their homes. Houzz’s 2024 U.S. Houzz & Home Study also reported that 54% of surveyed homeowners had renovated in 2023. These reports do not prescribe a perfect layout, but they show why thoughtful home design matters.

The most useful Furniture Layout Tips For Small Spaces begin with how you move through the room. Measure door swings, walkways, and the space around beds or chairs before buying anything. A narrow console may preserve a passage; a bulky coffee table may not. Multifunctional pieces can help, but only when they are easy to use every day. A storage ottoman that is hard to open can become clutter with a lid. Small details count.

There is no universal arrangement. Even a carefully measured plan can feel wrong after a week of living with it. Start with the largest piece, keep essential routes open, and test the layout before committing. This guide explores practical ways to balance circulation, storage, light, and comfort—without pretending every small room can do everything.
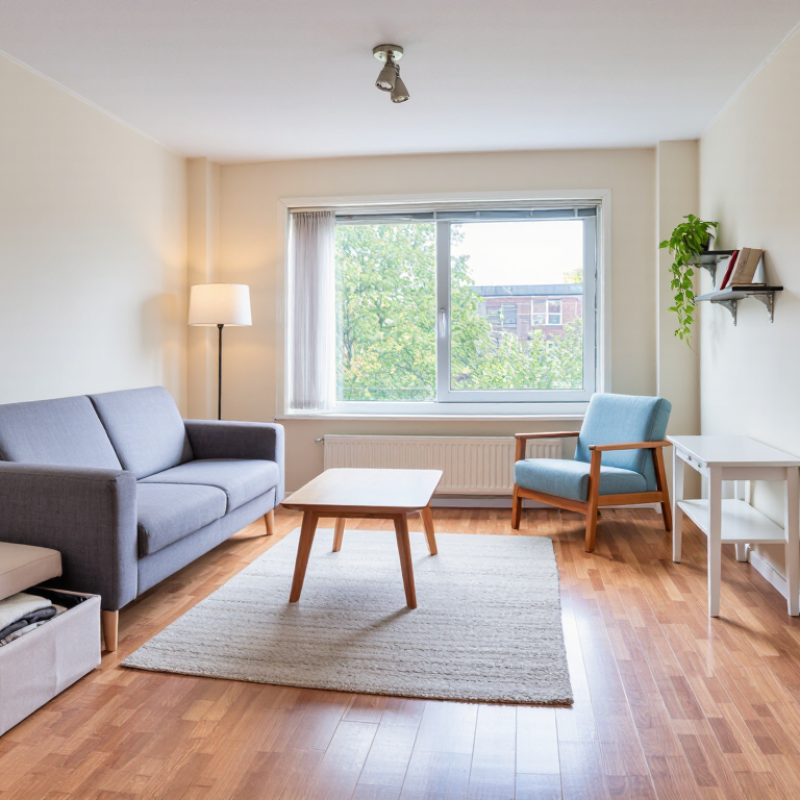
What Is the Best Furniture Layout for Small Spaces?

Assess the Space, Dimensions, and Daily Activities

Before choosing furniture, measure the room’s usable floor area, not just its wall-to-wall dimensions. Note door swings, window sills, radiators, and the path from the entrance to the sofa. A tape measure and a simple floor sketch can prevent a bulky chair from blocking a doorway. Measure twice.

Include the furniture you already own. Record each piece’s width and depth, then mark its footprint on the sketch. Leave a comfortable route through the room; about 75 centimeters is a useful starting point for a main walkway, though narrow layouts may need adjustment. Keep drawers and cabinet doors in mind, too. They need space to open. I once underestimated a dresser’s clearance, and it made the room feel cramped even when the drawers were shut.

Then consider how the room works during an ordinary day. Do you eat at a small table, work beside a window, or need clear floor space for children to play? Place the most-used pieces around those activities, rather than arranging everything only for appearance. Try paper cutouts or temporary painter’s tape to test positions before moving heavy furniture. It can feel fussy. Still, a layout that supports your routines is often more useful than one that looks perfect in a photograph.

Define Functional Zones for Different Needs

Small rooms work better when each activity has a clear place. Sketch the daily routes first: bed to door, sofa to kitchen, desk to outlet. Keep these paths open before adding storage or décor. A rug can mark a sitting zone, while a narrow table beside a window can become a work surface. Even a small shift matters. Place the desk where daylight reaches it, but avoid glare on the screen. Leave a clear strip behind the chair.

Think in overlapping zones, not rigid rooms. A dining table can host meals and laptop work, but it needs a nearby drawer or basket for cables and papers. NAHB’s 2024 What Home Buyers Really Want survey found that 63% of buyers considered a home office essential or desirable. That finding is not specific to small homes, yet it highlights how work needs can shape a layout. Use vertical shelves to separate functions without blocking light. A bookcase can help, though a deep one may make a narrow room feel cramped. Measure twice. In practice, zoning often needs adjustment: a chair that looks perfect in a plan may obstruct the route once someone pulls it out.

Choose Furniture That Fits the Room and Its Uses

In a small room, furniture should fit both its dimensions and its daily purpose. Measure the floor, doorways, and walking routes before choosing pieces. A sofa that fits on paper may still block a closet or make the entry awkward. Leave a clear path where people naturally walk, rather than arranging every piece against a wall.

Think about what the room needs to do. If it serves as a living room and workspace, choose a compact desk that can sit near an outlet without narrowing the main route. A narrow table can hold meals, books, or a laptop. Storage ottomans offer a place to sit and conceal blankets, though they can feel bulky when pulled out. Test the footprint with masking tape. It helps. Sometimes the taped outline still feels wrong once chairs are in use.

Choose fewer pieces with useful proportions instead of filling every open corner. A two-seat sofa may suit a small room better than a deep sectional, especially if you need space for a side table. Check seat depth and arm width, not just the overall length. Leave a little breathing room around furniture so drawers open and curtains hang freely. I would not force a favorite piece into a room that cannot support it; a layout can look tidy and still be uncomfortable. Fit should be judged by everyday movement, not appearance alone.

Arrange Furniture to Preserve Clear Paths and Sightlines

In a small room, furniture should make movement feel obvious, not like a puzzle. Start by marking the route from the doorway to the sofa, bed, or window. Keep the main path about 30 inches wide where possible; tighter rooms may need less, but walking through should still feel comfortable. Leave that route open. A chair pulled out for reading can quietly block it.

Check sightlines while seated and standing. From the entry, try to see past large pieces instead of facing a solid wall of furniture. A low-backed sofa or open-leg table can help the room feel less crowded. Place tall storage against a wall, and keep lamps clear of the main view. In a studio, lining the sofa up with a rug edge can define a living area without closing it off.

Measure furniture, including handles and drawers, before settling on a layout. Then test the plan with painter’s tape on the floor. It reveals awkward clearances, but cannot show how a bulky armchair changes the room’s visual weight. Perfect symmetry is not essential; one side table may be enough. Leave some floor space near the entrance, and notice whether bags or shoes gather there. If they do, the path may need another adjustment.

What Is the Best Furniture Layout for Small Spaces?

Arrange furniture to preserve clear paths and sightlines. These common planning targets help keep a compact room comfortable to move through.

How to use these measurements: Aim for about 36 inches on the main route, and keep furniture out of doorways and direct sightlines across the room. These are general design guidelines, not building-code requirements; adjust to the room and the people using it.

Optimize Vertical Storage and Adapt the Layout Over Time

Vertical storage can free floor space without making a room feel crowded. Choose a tall, narrow shelf for books or folded linens, and place everyday items between waist and eye level. Store rarely used items higher up. Keep heavy objects low, and secure tall units with fixings suited to the wall. A shelf above a doorway can hold light seasonal items, but measure carefully before installing it.

Furniture still needs room to work. Leave space for drawers to open and doors to swing, then protect a clear path through the room. Under-bed boxes can hold spare bedding, while wall hooks keep bags off a chair. Avoid filling every wall. Too much storage can make a small room feel like a narrow aisle.

Treat the layout as something you can adjust. Try painter’s tape on the floor to test a furniture footprint before moving heavy pieces. Live with the arrangement for a few weeks, then notice what gets used and what becomes an obstacle. I might be tempted to add another shelf, but a quieter wall can be more useful than extra capacity. Seasons, hobbies, or a new desk may change what belongs within easy reach.

FAQS

What should I measure before choosing furniture?

Measure usable floor space, door swings, window sills, radiators, and existing furniture. Include handles and drawer clearance. Measure twice.

How much space should I leave for a main walkway?

About 75 centimeters is a useful starting point. Another guide suggests roughly 30 inches where possible. Adjust for your room, and keep walking comfortable.

How can I check whether furniture will fit?

Draw each piece on a simple floor plan, or mark its footprint with painter’s tape. Test the route from the entrance to the sofa or window.

How should I arrange furniture around daily activities?

Place frequently used pieces near the activities they support. Keep space for a small table, window-side work, or children’s play.

How can a small room feel less crowded?

Try a low-backed sofa or an open-leg table. Place tall storage against a wall, and leave some floor space near the entrance.

What should I consider when adding vertical storage?

A tall, narrow shelf can free floor space. Keep everyday items between waist and eye level, and store heavy objects low.

How can I use hidden storage without blocking furniture?

Under-bed boxes can hold spare bedding, and wall hooks can keep bags off chairs. Check that drawers open and doors swing freely.

When should I change my room layout?

Live with the arrangement for a few weeks, then notice what becomes an obstacle. Seasons or a new desk may change what needs to stay nearby. I still get this wrong sometimes.

Conclusion

The best furniture layout for a small space begins with understanding the room: measure its dimensions, note windows and doorways, and consider the activities that happen there each day. Use that information to define practical zones for relaxing, working, dining, or sleeping, even when one area needs to serve more than one purpose. Choose pieces that suit both the room’s scale and its daily uses, favoring adaptable furniture that provides useful function without making the space feel crowded.

Thoughtful Furniture Layout Tips For Small Spaces also focus on movement and visual openness. Arrange furniture to keep walkways clear, preserve useful sightlines, and avoid blocking natural light. Make use of vertical storage to keep everyday items organized while freeing up floor area. Finally, treat the layout as flexible: adjust furniture and zones as your routines or needs change, so the room remains comfortable, practical, and easy to use.

Sophia

Sophia

Sophia is a dedicated marketing professional with an exceptional depth of knowledge about her company's products and services. With a keen understanding of market trends and customer needs, she crafts insightful blog posts that not only inform but also engage readers, enriching the company’s online......