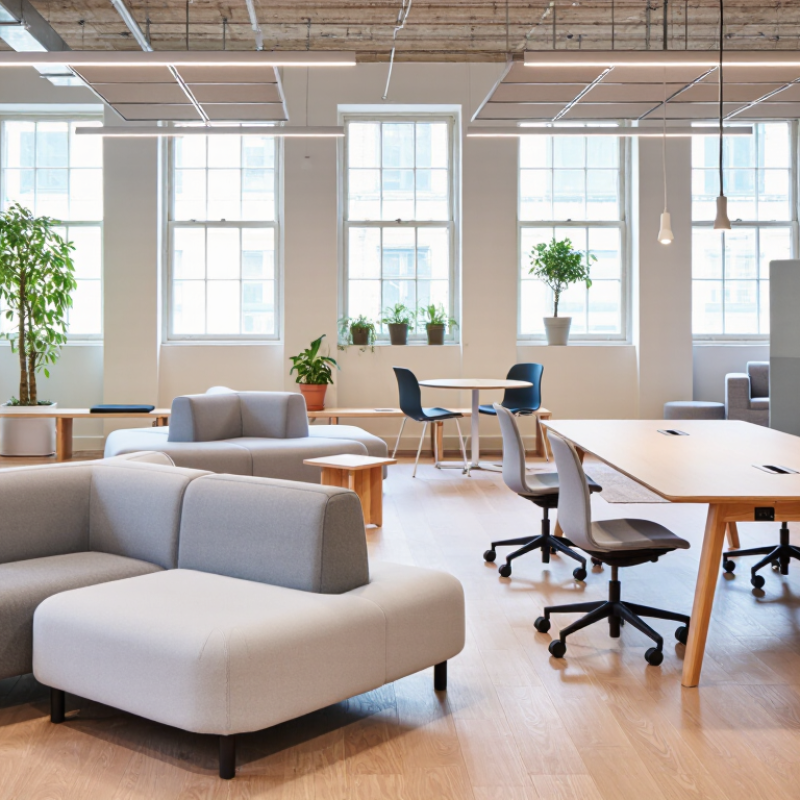
| Modular Sectional Sofa |
84–120 in W × 34–40 in D × 30–36 in H
Seats 3–5 people |
Families, guests, roommates |
Reconfigurable sections
Chaise option
Reversible layout
|
Can switch between conversation seating, lounging, and temporary guest seating as needs change. |
Living rooms, open-plan lounges, community rooms |
| Drop-Leaf Dining Table |
36–60 in W × 30–36 in D × 29–30 in H
Seats 2–4 people |
Remote workers, diners, students |
Folding leaves
Dining surface
Work surface
|
Provides a compact everyday footprint while expanding for meals, group work, or crafts. |
Kitchens, dining areas, multipurpose rooms |
| Storage Ottoman |
36–48 in W × 18–24 in D × 16–18 in H
Seats 1–2 people |
Adults, children, visitors |
Extra seating
Footrest
Hidden storage
Coffee-table surface
|
Combines several small-space functions without requiring the floor area of separate furniture pieces. |
In front of sofas, under windows, at the end of beds |
| Sleeper Sofa |
80–90 in W × 35–40 in D × 32–38 in H
Seats 3; sleeps 1–2 |
Residents, overnight guests |
Sofa seating
Guest bed
Convertible frame
|
Transforms a shared lounge or studio into a sleeping area without adding a permanent bed. |
Living rooms, studio apartments, guest rooms |
| Nesting Side Tables |
Small table: 16–20 in W × 14–18 in D × 16–20 in H
Large table: 20–28 in W × 16–22 in D × 20–24 in H |
Individuals, guests, families |
Separate surfaces
Stackable storage
Easy relocation
|
Offers multiple temporary work, dining, or beverage surfaces while occupying the footprint of one table when nested. |
Beside sofas, lounge chairs, beds, reading areas |
| Folding Chairs |
18–20 in W × 20–24 in D × 30–34 in H
Typically seats 1 person each |
Residents, visitors, event users |
Fold-flat storage
Portable seating
Expandable capacity
|
Allows a room to change quickly from daily circulation space to a dining, meeting, or study area. |
Storage closets, dining rooms, multipurpose areas |
| Open-Back Storage Shelf |
30–36 in W × 12–16 in D × 60–72 in H
Adjustable shelf spacing varies |
Roommates, families, teams |
Storage
Display
Room zoning
Two-sided access
|
Separates activities visually while keeping light and sightlines available in an open-plan room. |
Between living and dining zones, home offices, studios |
| Adjustable-Height Desk |
42–60 in W × 24–30 in D
Height range approximately 27–47 in |
Adults, students, remote workers |
Sit-to-stand use
Shared workstation
Height adjustment
|
Supports users of different heights and work preferences without requiring separate desks. |
Home offices, bedrooms, shared study areas |
| Wall-Mounted Fold-Down Desk |
36–48 in W × 20–24 in D when open
Work surface height: 28–30 in |
Students, remote workers, hobbyists |
Folding worktop
Vertical storage
Clear floor area
|
Creates a temporary workstation that disappears against the wall when the area is needed for another activity. |
Bedrooms, hallways, compact apartments, shared lounges |
| Entryway Bench with Shoe Storage |
36–48 in W × 14–18 in D × 18–20 in H
Seats 1–2 people |
Residents, guests, children |
Seating
Shoe storage
Bag storage
Landing zone
|
Combines sitting, organizing, and changing footwear in one compact piece near the entrance. |
Entryways, mudrooms, corridors, bedroom entrances |
 GHENT Furniture