Renovating a home in China requires more than choosing attractive furniture. It demands careful coordination between space, lifestyle, materials, delivery routes, and building conditions. The China Furniture Association and CSIL’s China Furniture Outlook consistently identify China as one of the world’s largest furniture markets. That scale creates abundant choices, but also increases quality, sizing, and supplier-comparison challenges. A reliable Furniture Planning Guide For Renovations should turn those choices into measurable decisions.
Start with the room itself. Measure wall lengths, ceiling height, door widths, elevator capacity, window positions, and electrical points. A 2.4-metre sofa may fit the living room but fail at the building entrance. Leave practical circulation space around dining chairs and cabinet doors. In compact apartments, sliding storage, modular seating, and wall-mounted units can protect valuable floor area. They also require stronger installation planning. Small errors matter.
Professional renovation reports from the China Building Decoration Association emphasize integrated design, material coordination, and improving residential comfort. Research from the China National Bureau of Statistics also shows that household consumption patterns and housing-related demand continue to influence furniture purchasing decisions. However, national figures cannot describe every household. Climate, children, pets, rental periods, and local delivery conditions change the correct solution. No plan is flawless. I have seen beautiful layouts fail because hinges hit walls or delivery teams could not use narrow lifts. Therefore, this guide connects design ambition with site measurements, verified product specifications, warranty terms, and realistic budgets. It also encourages a second review before ordering. A short pause can prevent an expensive replacement.
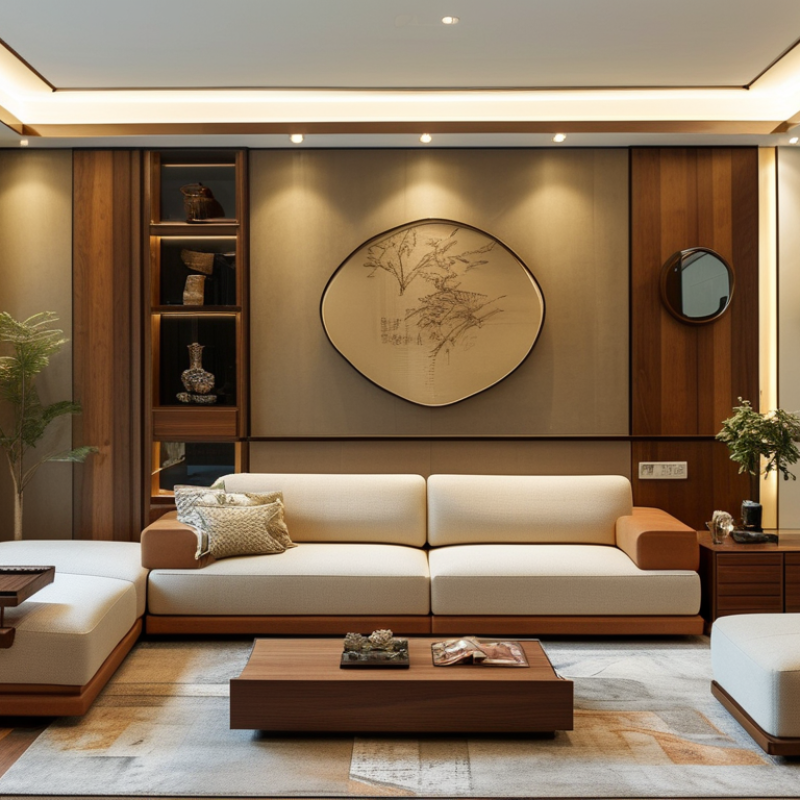
Renovation planning in China should start with the home’s real conditions, not a showroom image. I inspect room dimensions, window positions, columns, radiators, sockets, and delivery routes. Moisture matters in kitchens and bathrooms. A qualified contractor should confirm electrical capacity, ventilation, structural limits, and local safety requirements before furniture orders are placed. I also measure lifts, stair turns, and doorway widths. A beautiful cabinet is useless if delivery stops downstairs.
Furniture requirements should reflect daily behavior. Record who uses each room, how often guests visit, and where bags, shoes, cleaning tools, and seasonal items will go. For a compact dining area, I mark the table footprint with tape and test chair movement. Leave enough clearance for drawers and walking paths. Measure twice. In one renovation, I underestimated a sofa’s arm width; the planned passage became uncomfortable. That mistake changed the layout and added cost. It also showed why drawings need human testing, not just attractive proportions.
Set furniture priorities before choosing finishes. A bed, work desk, storage wall, and dining surface may deserve more budget than decorative pieces. Compare material durability, edge treatment, hardware quality, cleaning needs, and expected use. Request physical samples, written dimensions, load information, and a clear installation schedule. Check colors under the apartment’s actual lighting. Small differences become obvious near large windows. Keep a contingency for revised measurements and delivery damage. Plans change. A reliable supplier should explain limitations instead of promising every custom detail.
Common residential planning benchmarks for assessing renovation needs and defining furniture requirements
These practical dimensions are widely used residential planning benchmarks: 60 cm for wardrobe and desk depth, 60 cm per diner, 60 cm beside a bed, 45 cm between a sofa and coffee table, and 90 cm for a primary circulation route. They should be checked against local building regulations, room dimensions, accessibility needs, and the final furniture specifications.
China’s renovation furniture market rewards careful matching, not quick catalog decisions. CSIL’s 2024 World Furniture Outlook places China among the world’s largest furniture producers, with roughly two-fifths of global output. That scale creates variety, but quality still differs widely. Measure doorways, lift dimensions, wall moisture, and sunlight exposure before selecting furniture. Warm minimalism suits compact apartments, while timber, rattan, and textured fabric soften larger rooms.
Material checks should go beyond appearance. Compare panel emission certificates, veneer thickness, edge sealing, hardware cycles, and moisture resistance. The China National Furniture Association’s industry reports identify customized production and digital manufacturing as major development directions. Ask manufacturers for recent inspection records, production photographs, sample joints, and written tolerances. A clean showroom proves little. Factory capacity matters more during peak renovation seasons.
I once preferred a flawless sample over a practical finish. That was a mistake. Glossy surfaces showed fingerprints, and thin veneer aged badly near a bright window. I would now test a sample beside the actual flooring and wall color. Independent laboratory reports, traceable material documents, and clear replacement terms improve reliability. Still, certifications can be incomplete or outdated. Verify issuing bodies and check whether the documents match the exact product, not merely the manufacturer’s general product range.
| Furniture Style | Typical Design Features | Common Materials | Best Rooms | Practical Advantages | Care Requirements | Typical Manufacturing Considerations | Renovation Planning Tip |
|---|---|---|---|---|---|---|---|
| Contemporary Minimalist | Clean lines, simple geometry, concealed storage, and neutral colors. | Engineered wood panels, powder-coated steel, tempered glass, laminate, and veneer. | Living rooms, bedrooms, home offices, and compact apartments. | Creates a visually open space and works well with modular layouts. | Use a soft cloth; protect laminate and veneer from prolonged moisture. | Requires accurate panel cutting, consistent edge banding, and precise hardware installation. | Confirm wall dimensions and electrical outlets before ordering built-in units. |
| Modern Chinese | Balanced proportions, restrained ornament, warm wood tones, and subtle traditional details. | Solid wood, wood veneer, engineered wood, natural stone, and metal accents. | Dining rooms, entryways, living rooms, and tea or reading areas. | Combines a calm appearance with adaptable contemporary proportions. | Control indoor humidity and avoid direct sunlight on natural wood surfaces. | Wood moisture content, joint quality, veneer matching, and finish consistency are important. | Use a limited palette of wood tones to prevent the room from looking visually crowded. |
| Scandinavian | Light colors, functional forms, tapered legs, and an emphasis on natural light. | Oak, ash, birch, plywood, cotton, wool, and water-based finishes. | Bedrooms, dining areas, family rooms, and small homes. | Light-colored surfaces can make smaller rooms feel brighter and larger. | Vacuum upholstery regularly and use coasters on finished wood surfaces. | Stable timber, smooth sanding, durable upholstery seams, and low-odor finishes are desirable. | Measure circulation paths carefully because raised-leg furniture needs sufficient clearance. |
| Modern Luxury | Strong silhouettes, refined finishes, layered textures, and metallic or stone accents. | Natural stone, sintered stone, leather, glass, stainless steel, brass, and high-quality veneer. | Formal living rooms, master bedrooms, dining rooms, and reception spaces. | Provides a polished appearance and can create a strong focal point. | Use manufacturer-approved cleaners; seal porous stone when required. | Needs careful surface protection, accurate stone fabrication, and secure hardware fitting. | Coordinate furniture finishes with flooring, lighting temperature, and wall colors before fabrication. |
| Industrial | Exposed structure, darker colors, visible hardware, and a combination of rough and smooth textures. | Steel, reclaimed or distressed wood, concrete-look surfaces, leather, and mesh. | Lofts, studios, home offices, kitchens, and entertainment rooms. | Metal frames are generally durable and visually suitable for high-use areas. | Prevent corrosion by keeping metal dry; apply suitable care products to leather. | Weld quality, powder-coat thickness, rust prevention, and safe edge finishing should be checked. | Balance dark furniture with sufficient lighting and lighter wall or floor surfaces. |
| Mid-Century Modern | Organic curves, simple profiles, slender legs, and a mix of function and decorative form. | Solid wood, walnut or oak veneer, molded plywood, fabric, and metal. | Living rooms, dining rooms, bedrooms, and reading corners. | Offers a recognizable style without requiring excessive decorative elements. | Keep wooden surfaces dry and inspect screws or frame joints periodically. | Requires consistent leg angles, stable frame construction, and accurate veneer alignment. | Choose one or two statement pieces and keep surrounding furniture visually restrained. |
| Japandi | Minimalist composition, natural textures, low visual contrast, and a calm neutral palette. | Oak, ash, bamboo, rattan, linen, cotton, ceramic, and matte finishes. | Bedrooms, living rooms, meditation areas, and compact interiors. | Supports uncluttered layouts and a relaxed residential atmosphere. | Natural fibers need regular dust removal and protection from excess humidity. | Material consistency, restrained detailing, smooth touch points, and accurate proportions are essential. | Prioritize storage capacity so the minimalist appearance can be maintained after moving in. |
| Traditional Chinese-Inspired | Symmetry, framed panels, dark wood tones, refined joinery, and balanced proportions. | Solid hardwood, wood veneer, bamboo, lacquered surfaces, brass, and stone. | Entry halls, dining rooms, studies, tea rooms, and feature areas. | Adds cultural character and works well as an accent within a contemporary renovation. | Protect lacquer and wood from sharp objects, heat, moisture, and direct sunlight. | Joinery precision, wood seasoning, surface finishing, and hardware alignment require close inspection. | Use selected statement pieces rather than applying traditional detailing to every item. |
| Outdoor and Balcony Furniture | Weather-conscious construction, drainage-friendly forms, and lightweight or stackable designs. | Aluminum, treated hardwood, synthetic rattan, outdoor textiles, and UV-resistant plastics. | Balconies, terraces, gardens, rooftop areas, and outdoor dining spaces. | Can improve underused exterior areas while allowing flexible seasonal layouts. | Cover or store cushions during severe weather and clean drainage points regularly. | Check corrosion resistance, UV stability, weld strength, drainage, and outdoor hardware quality. | Verify balcony load limits, wind exposure, dimensions, and local weather conditions before purchasing. |
China Top Furniture Planning Guide For Renovations?
Room planning should begin with measurements, not furniture browsing. Record wall lengths, ceiling height, window positions, door swings, sockets, radiators, and walking paths. Use a laser measure when possible. Small errors become expensive later.
The National Kitchen & Bath Association recommends at least 36 inches for general walkways and 42 inches for one-cook work aisles. In busy homes, wider routes feel noticeably safer. Keep 30 to 36 inches behind dining chairs, allowing people to pass without turning sideways. A 2024 Houzz & Home Study also reported that many renovating homeowners hire professionals for major projects, showing the value of tested planning rather than guesswork. Yet online room planners can mislead. They often ignore skirting boards, uneven walls, and real opening angles. I have seen a beautiful sofa plan fail because a hallway was only 32 inches wide.
Tips: Draw the room on paper first. Mark furniture with removable tape at full scale. Sit in the taped area. Open every imaginary cabinet. Leave 24 to 30 inches around a bed where possible, and keep television viewing distance comfortable for the screen size. Place large pieces first, then lamps and small tables. Measure delivery routes too. A 90-inch sofa may fit the room but fail at the stair turn. The American Society of Interior Designers recommends layered lighting, so plan ceiling, task, and accent points before final placement. Recheck everything. Mistakes are useful, but costly.
Renovation budgets often look attractive when comparing furniture from China, but price alone can mislead. Compare identical specifications, including wood type, board thickness, hardware, finish, packaging, and quantity. A lower quote may exclude inspection, spare parts, or port charges. I once chose a cheaper cabinet option and later found that its thinner panels needed extra wall support. That mistake changed how I review quotations.
Quality should be checked through measurable details. Ask for material reports, formal product specifications, moisture control information, and applicable safety test records. Inspect edge banding, joint strength, drawer movement, surface consistency, and odor before shipment. Sample approval matters. One polished sample does not prove every unit will match. Independent inspection can verify dimensions, color, defects, and carton protection. Standards help, but careful inspection remains necessary.
Customization can cover dimensions, storage layouts, finishes, and hardware, yet every change may affect cost and lead time. Request a signed drawing with tolerances, not only attractive digital images. Delivery options also deserve close comparison. Door-to-door service may simplify coordination, while port delivery can reduce the quoted price but adds handling responsibilities. Confirm production time, loading dates, shipping documents, damage procedures, and replacement terms in writing. Add realistic time for holidays, revisions, and customs delays. My planning was still too optimistic. Furniture delivery rarely follows the first schedule exactly.
A furniture plan succeeds only when installation is treated as a controlled site task, not a delivery event. Before the crew arrives, confirm wall measurements, floor levels, doorway clearance, electrical points, and moisture conditions. Keep the approved drawings nearby. An experienced installer checks the room again, because renovation dimensions often change after plastering or flooring. That extra check can prevent a cabinet from meeting an uneven wall.
During installation, inspect anchor points, door gaps, drawer movement, edge alignment, and surface protection. Use a level and tape measure, not visual judgment alone. Photograph concealed plumbing and wiring before panels cover them. Record damaged parts immediately, including location, size, and likely cause. Small gaps may reflect building movement, but loose fixings require prompt correction. A clean appearance does not prove safe installation.
Maintenance should follow material needs: wipe spills quickly, control humidity, and avoid harsh cleaners on finished surfaces. Check hinges, runners, handles, and wall fixings every few months. Future adjustments need access. Leave service gaps where appliances, pipes, or cables may require attention. Store spare hardware and the final installation record. One weakness remains easy to overlook: furniture may be planned perfectly, yet daily use reveals uncomfortable heights or poor storage. Review those details after several weeks, and revise the layout when evidence supports it.
: Measure room dimensions, windows, columns, radiators, sockets, doors, lifts, and stair turns. Delivery routes matter. A large cabinet may not pass the entrance. Confirm moisture, ventilation, electrical capacity, and structural limits with a qualified contractor.
Record who uses each room and how often guests visit. Plan storage for shoes, bags, cleaning tools, and seasonal items. Mark a dining table’s footprint with tape. Test chair movement before choosing the final size.
Leave clear paths around tables, beds, drawers, and storage units. Open every drawer during testing. A visually balanced plan may still feel cramped in daily use.
Give more budget to beds, work desks, storage walls, and dining surfaces. Decorative items can wait. Compare durability, hardware quality, edge treatment, cleaning needs, and expected use.
Compare identical specifications, including board thickness, material, hardware, finish, packaging, and quantity. Check whether inspection, spare parts, handling, or port charges are included. A cheap quote may hide later costs.
Request material reports, product specifications, moisture information, and relevant safety records. Inspect edge banding, joints, drawer movement, surface consistency, and odor. One perfect sample proves little.
Request signed drawings showing dimensions, tolerances, finishes, storage layouts, and hardware. Every change may affect cost and production time. Digital images are not enough.
Confirm production dates, loading schedules, shipping documents, damage procedures, and replacement terms. Compare door-to-door delivery with port delivery. Add time for holidays, revisions, inspections, and customs delays.
Measurements may change after renovation work begins. Delivery damage or revised drawings can create extra costs. My schedule was too optimistic once. Plans rarely follow the first date exactly.
This Furniture Planning Guide For Renovations provides a practical framework for creating comfortable, functional, and visually balanced living spaces. It begins by assessing renovation goals, room usage, storage needs, lifestyle preferences, and budget limitations. Homeowners can then explore suitable furniture styles, durable materials, and reliable manufacturers in China while considering design consistency and long-term value. Careful measurements and room layout planning are essential to ensure that furniture fits properly, allows convenient movement, and supports efficient placement of lighting, storage, and other household features.
The guide also explains how to compare prices, quality standards, customization services, production timelines, packaging, and delivery options before making purchasing decisions. After delivery, proper installation and a detailed inspection can help identify damage, measurement issues, or missing components. Finally, routine maintenance and flexible planning for future adjustments allow the furniture to remain practical and attractive as household needs change.

GHENT Furniture