China Top 10 Furniture Planners for Commercial Interiors?

Time:2026-09-19 Author:Charlotte
0%

China’s commercial interiors are changing quickly, and furniture planning now carries greater responsibility. It must support work, movement, identity, comfort, and long-term business value. A reception desk may define the first impression, while a poorly positioned meeting table can disrupt an entire floor.

This guide examines China’s top 10 furniture planners for commercial interiors through practical and transparent criteria. We consider project experience, technical knowledge, material selection, ergonomic thinking, customization ability, supplier coordination, and completed commercial projects. Strong planners understand circulation widths, acoustic control, lighting relationships, maintenance demands, and changing workplace patterns. They also know that a beautiful chair is not automatically a suitable chair.

Industrial designer Dieter Rams famously said, “Good design is as little design as possible.” His principle remains useful in Furniture Planning For Commercial Interiors. The strongest solutions often look calm because difficult decisions happened earlier. They reduce clutter without reducing function.

No ranking is flawless. Market visibility does not always equal dependable delivery. Some smaller studios may offer stronger site support than better-known firms. Cost comparisons can also become misleading when materials, installation, warranty coverage, and revisions differ. That matters.

Readers should verify portfolios, certifications, client references, production capacity, and after-sales service before appointing any planner. A polished showroom image proves very little. Visit a completed workplace when possible. Notice the chair alignment, cable control, edge durability, and the silence between conversations. These details reveal whether planning works beyond the presentation.
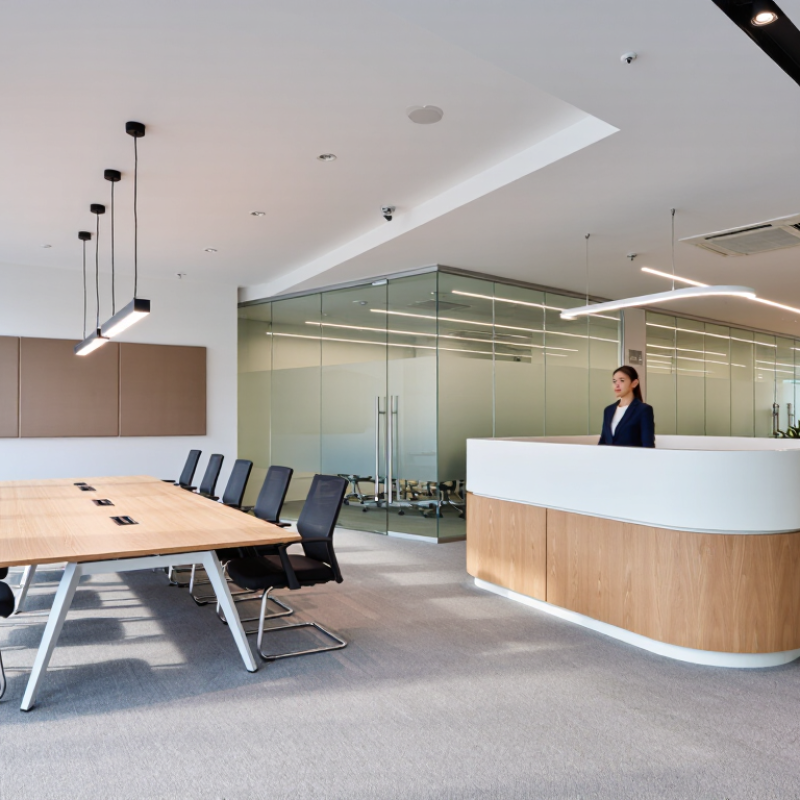
China Top 10 Furniture Planners for Commercial Interiors?

Definition and Role of Furniture Planners in Commercial Interiors

A furniture planner in commercial interiors translates business needs into a usable physical environment. The role combines space planning, product knowledge, ergonomics, and project coordination. In China’s growing commercial design market, planners support offices, hotels, clinics, restaurants, and retail spaces. They study floor plans, traffic flow, staff routines, customer behavior, and maintenance demands before selecting furniture.

The work is practical. A planner may measure a reception counter, test chair clearance, and check whether delivery routes fit through service doors. They coordinate with architects, interior designers, contractors, and suppliers. Their decisions must respect accessibility requirements, fire egress, material performance, durability, and local building regulations. Comfort also matters. A desk that looks attractive may still create glare, poor posture, or difficult cable management.

Reliable planners document assumptions and verify dimensions on site. Small errors can delay installation. I have found that digital plans often miss columns, uneven walls, or unusually narrow lifts. That is where professional judgment becomes important. A revised layout may reduce the seat count but improve movement and safety. Not every decision is perfect. Budget pressure, changing schedules, and incomplete information can weaken the original plan. Good planners record these risks, explain trade-offs clearly, and keep checking the furniture against real daily use.

Key Criteria for Selecting China’s Top Furniture Planners

China Top 10 Furniture Planners for Commercial Interiors?

Selecting a leading furniture planner requires more than reviewing attractive renderings. Examine completed offices, hotels, restaurants, and healthcare spaces. Ask for project references, installation photographs, and measurable results. A reliable planner should explain how layouts support circulation, privacy, lighting, and daily work. One attractive showroom is not enough.

Technical capability matters just as much. Check whether the team can produce accurate CAD or BIM drawings, furniture schedules, and material specifications. Request samples of chair fabrics, table edges, acoustic panels, and hardware. Confirm fire performance, durability, accessibility, and relevant local requirements. Clear documentation reduces costly changes during installation.

Small details matter.

Communication reveals professional maturity. The planner should provide realistic budgets, production timelines, inspection procedures, and after-sales support. Ask who handles factory coordination and site problems. A low quotation may hide weak materials or incomplete services. That risk deserves attention. I would also test responsiveness with a small design question before signing. Slow replies during selection may become serious delays later. No planner is perfect. Even experienced teams can misunderstand a client’s workflow, so written approvals, mock-ups, and regular site reviews remain essential.

China’s Leading Commercial Furniture Planning Firms

China’s leading commercial furniture planning firms are reshaping offices around flexibility, comfort, and measurable performance. Their work extends beyond selecting desks and chairs. They study movement patterns, acoustic pressure, lighting, storage, and future expansion before drafting a layout.

The International Facility Management Association reports that workplace teams increasingly measure space through utilization, employee experience, and operational cost. This changes the planner’s role. A strong team may map a 120-seat office, create quiet rooms beside collaboration zones, and test a three-day seating rotation. Small details matter. A 1.2-meter circulation path can prevent daily bottlenecks, while modular tables can support faster project changes. Yet furniture planning is not always precise. Occupancy data may reflect unusual seasons, incomplete surveys, or temporary work habits. Good planners should admit that limitation.

Environmental performance also deserves close attention. The United Nations Environment Programme’s 2023 Global Status Report states that buildings account for about 37% of global energy-related process and operational carbon emissions. Leading Chinese planning firms therefore assess material durability, repair access, embodied carbon, and end-of-life handling. They may specify replaceable panels, recycled content, and locally serviceable components. Certification alone is not enough. A low-impact product can still fail when maintenance is ignored. Experience in active commercial sites remains essential. The best planning process combines documented data, site observation, user interviews, and post-occupancy review.

Typical Services and Planning Processes They Provide

China Top 10 Furniture Planners for Commercial Interiors?

China’s leading commercial furniture planners usually begin with a site audit, not a product catalogue. They measure daylight, circulation widths, acoustic problems, power points, and fire-safety routes. Their typical service includes workplace interviews, space zoning, furniture specifications, budget control, delivery coordination, and installation supervision. The process should also include a test layout. One meeting is not enough.

Gensler Research Institute’s 2024 Global Workplace Survey found that only about 43% of employees considered their workplace highly effective. This figure explains why planners must connect furniture choices with real work behavior. A strong process maps quiet tasks, team discussions, visitor flow, storage needs, and accessibility before selecting desks or seating. JLL’s 2024 Global Office Fit-Out Cost Guide also identifies construction costs, labor shortages, and changing workplace requirements as major planning pressures. Therefore, experienced planners create phased budgets and flexible layouts. They may recommend movable partitions, modular tables, and replaceable components. The details matter: a meeting table that blocks a corridor is a planning failure. A quiet room without ventilation is another. Post-occupancy reviews should check noise, comfort, space use, and employee feedback after move-in. It is often missed. No plan stays perfect after people arrive. Teams should question their assumptions, revise the layout, and document what did not work.

How to Compare Furniture Planners for Different Business Spaces

China Top 10 Furniture Planners for Commercial Interiors?

Comparing furniture planners requires more than reviewing attractive portfolios. Study their experience with your business space, budget, traffic levels, and daily operations. A hotel lobby needs durable seating, clear circulation, and a welcoming first impression. A clinic requires easy-clean surfaces, privacy, and safe movement. A restaurant may need compact tables, strong materials, and flexible layouts. Ask for completed projects with similar conditions, not only polished images.

Request measurable details. How did the planner reduce unused floor space? Which materials survived heavy use? Can they coordinate furniture dimensions with lighting, flooring, and electrical points? Reliable planners explain lead times, maintenance needs, and replacement options in writing. Their drawings should show walking paths, chair clearance, storage access, and realistic furniture sizes. One attractive layout can still fail during a busy lunch period.

Tips: Compare planners using the same project brief. Check two or three references. Visit a completed space if possible. Review samples under natural and artificial light. Ask who approves revisions and who checks installation quality. Leave room for honest doubt. A planner may understand offices but struggle with medical or hospitality environments. I have seen practical layouts change after staff feedback, so treat the first proposal as a working draft, not a final answer.

China Top 10 Furniture Planners for Commercial Interiors? - How to Compare Furniture Planners for Different Business Spaces
Rank Planner Profile Primary Business Space Planning Strength Typical Furniture Mix Recommended Clear Circulation Key Comparison Criteria Overall Fit Score
1 Profile A — Corporate Workplace Specialist Corporate Office Workstation zoning, meeting-room planning, acoustic separation and flexible team neighborhoods. Desks, task chairs, meeting tables, storage walls, acoustic screens and collaborative seating. 1,200–1,500 mm for main aisles; approximately 900 mm for secondary access routes. Space efficiency, cable management, acoustic performance, reconfiguration capability and ergonomic support. 94 / 100
2 Profile B — Hospitality Interior Planner Hotel LobbyLounge Guest-flow planning, visual hierarchy, waiting comfort and furniture grouping. Lounge chairs, sofas, side tables, reception counters, benches and occasional tables. 1,200–1,800 mm for principal guest routes, depending on traffic volume. Durability, cleanability, comfort, fire-safety documentation and alignment with the guest experience. 93 / 100
3 Profile C — Restaurant and Café Planner RestaurantCafé Table density, service circulation, queue control and flexible seating layouts. Two-top tables, communal tables, dining chairs, banquette seating, bar stools and host stations. 900–1,200 mm for service aisles; wider routes where queues or tray movement are expected. Seat turnover, cleaning resistance, service access, table flexibility and customer comfort. 92 / 100
4 Profile D — Retail Experience Planner Retail StoreShowroom Customer circulation, product visibility, display rhythm and adaptable merchandising zones. Display shelving, gondolas, consultation tables, stools, cashier counters and storage units. Approximately 1,200 mm for primary customer aisles; wider clearance improves accessibility. Visibility, modularity, load capacity, merchandising flexibility and resistance to frequent contact. 90 / 100
5 Profile E — Healthcare Waiting-Area Planner ClinicMedical Center Accessible waiting areas, infection-control considerations and separation of different user groups. Linked seating, bariatric-capacity chairs, side tables, reception desks and accessible counters. At least 1,200 mm on principal accessible routes, subject to applicable local regulations. Cleanability, antimicrobial material options, accessibility, stability, privacy and maintenance. 89 / 100
6 Profile F — Education Space Planner SchoolTraining Center Active learning, rapid reconfiguration, group work and storage management. Mobile desks, stackable chairs, nesting tables, writable boards, storage cabinets and soft seating. 900–1,200 mm between furniture groups, with clear routes to exits and teaching zones. Mobility, stackability, durability, rounded edges, storage capacity and supervision sightlines. 88 / 100
7 Profile G — Co-Working Space Planner Co-Working Office Activity-based work settings, membership flexibility and a balance between focus and interaction. Shared desks, phone booths, lounge seating, height-adjustable tables, lockers and meeting pods. 1,200–1,500 mm for main circulation, with additional clearance around shared work settings. Adaptability, acoustic zoning, power access, user density, privacy and furniture lifecycle cost. 87 / 100
8 Profile H — Financial and Professional Services Planner Banking OfficeConsulting Office Client confidentiality, formal meeting areas, secure storage and efficient staff workstations. Executive desks, meeting tables, task chairs, visitor chairs, credenzas and lockable cabinets. 1,200 mm or more for principal routes; additional space may be needed around conference tables. Privacy, security, professional appearance, cable integration, ergonomic performance and durability. 86 / 100
9 Profile I — Event and Exhibition Planner Exhibition HallEvent Venue Rapid setup, visitor-flow control, temporary layouts and high-capacity seating arrangements. Folding chairs, mobile tables, registration counters, modular partitions and stackable seating. 1,500–1,800 mm for high-volume visitor routes; final clearance depends on the event layout. Transportability, setup speed, storage footprint, load capacity, safety and reusability. 85 / 100
10 Profile J — Premium Residential-Style Commercial Planner ClubPrivate Dining Residential comfort, hospitality detailing, intimate zoning and premium material coordination. Soft sofas, armchairs, dining tables, console tables, ottomans and decorative storage. 1,000–1,500 mm, adjusted to the intended level of privacy and service movement. Comfort, material quality, maintenance requirements, visual consistency, durability and user experience. 84 / 100
Comparison note: Circulation figures are general planning ranges rather than a substitute for project-specific code review. Final dimensions should be verified against the applicable Chinese building, fire-safety, accessibility and occupational requirements, as well as the actual furniture dimensions and operational workflow.

FAQS

What does a commercial furniture planner do?

A furniture planner turns business needs into a practical physical environment. They study floor plans, traffic flow, staff routines, and customer behavior. They also select furniture, coordinate suppliers, and check installation details. The work is more than arranging attractive chairs.

Which business spaces can furniture planners support?

They can support offices, hotels, clinics, restaurants, and retail spaces. Each environment creates different demands. A hotel lobby needs welcoming seating and clear circulation. A clinic needs privacy, easy-clean surfaces, and safe movement.

What should I review in a planner’s portfolio?

Look for completed projects with similar operations, budgets, and traffic levels. Do not rely only on polished photographs. Ask how the planner handled storage, walking paths, chair clearance, and maintenance. A beautiful image may hide practical problems.

How can I compare different furniture planners fairly?

Give each planner the same project brief and measurable requirements. Compare layout efficiency, material choices, lead times, and replacement options. Check two or three references. Visit a finished space when possible. This process is not perfect, but it reduces guesswork.

Why are site measurements important?

Digital plans can miss columns, uneven walls, or narrow lifts. A planner should verify dimensions on site before ordering furniture. One misplaced measurement can delay delivery or installation. Small details matter.

How should furniture support comfort and daily work?

Furniture should allow safe movement, comfortable posture, and practical cable management. Planners should check desk glare, chair clearance, and storage access. A stylish desk can still create discomfort. Appearance is not enough.

What questions should I ask before approving a layout?

Ask how the layout handles busy periods and changing routines. Request drawings showing walking paths, realistic furniture sizes, and electrical points. Confirm who approves revisions and checks installation quality. The first proposal is only a working draft.

Can the original furniture plan change during a project?

Yes, and changes are often necessary. Staff feedback may reveal blocked routes or insufficient storage. A revised layout might reduce seat numbers but improve safety and movement. I would not call every first decision successful. Good planners record risks and explain trade-offs clearly.

Conclusion

Furniture Planning For Commercial Interiors is the strategic process of selecting, arranging, and specifying furniture to support a business’s functional, visual, and operational goals. This article explains the role of furniture planners in transforming commercial spaces such as offices, hotels, restaurants, retail stores, healthcare facilities, and educational environments. It also outlines the key criteria for evaluating China’s leading furniture planning firms, including design expertise, manufacturing coordination, material quality, customization capabilities, project experience, sustainability, budget control, and after-sales support.

The article reviews the typical services and planning procedures provided by professional teams, from space analysis and concept development to layout planning, product selection, technical documentation, installation coordination, and final evaluation. It also offers practical guidance for comparing planners according to different business spaces, project sizes, brand requirements, timelines, and usage patterns. By understanding these factors, organizations can choose a reliable planning partner that balances comfort, efficiency, durability, aesthetics, and long-term commercial value.

Charlotte

Charlotte

Charlotte is a seasoned marketing professional with a deep understanding of the company's portfolio and a passion for elevating its presence in the market. With a keen eye for detail and a commitment to excellence, she ensures that our professional blog is regularly updated with insightful articles......