In 2026, hospitality furniture must do more than fill a room. It should guide movement, support comfort, and express a property’s identity within seconds. UN Tourism’s World Tourism Barometer reported approximately 1.4 billion international tourist arrivals in 2024, reaching 99% of 2019 levels. That recovery increases pressure on hotels, restaurants, and resorts to create memorable, durable environments.
The Global Wellness Institute’s 2024 Global Wellness Economy Monitor valued the wellness economy at $6.3 trillion in 2023. This growth strengthens demand for calm lounges, ergonomic seating, natural textures, and flexible social spaces. JLL’s 2024 Global Hotel Investment Outlook also identifies experience-led travel as an important hospitality investment driver. Furniture becomes part of that experience. A low oak table, softly curved armchair, or movable banquette can influence how guests pause, dine, work, and connect.
Hospitality designer Adam D. Tihany once said, “A hotel is a stage set for living.” His observation remains useful when developing Furniture Ideas For Hospitality Spaces. The furniture should support the story without becoming theatrical clutter. It must survive luggage wheels, spilled coffee, humid entrances, and repeated cleaning.
That sounds simple. It is not.
This guide examines practical furniture directions for 2026, including modular layouts, sensory comfort, sustainable materials, and locally meaningful details. Some predictions may miss the mark because guest preferences change quickly. Still, careful observation matters. A visually impressive chair that causes discomfort after ten minutes is not successful design. The strongest concepts balance beauty, maintenance, accessibility, operational efficiency, and genuine human comfort.
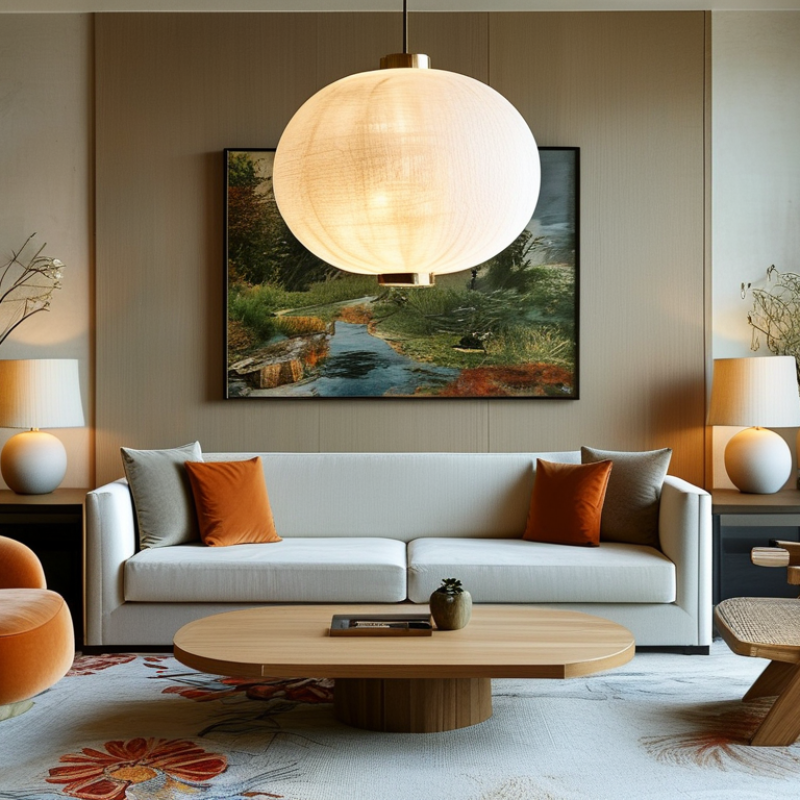
STR’s 2024 U.S. hotel occupancy data gives furniture planning a harder starting point: 63.0% average occupancy, $157.57 ADR, and $99.53 RevPAR. These figures describe national performance, not every property. Still, they signal steady use and limited room for decorative mistakes. A lobby should support uneven peaks, not only attractive photographs. Specify modular lounge chairs, wipeable upholstery, compact side tables, and power near every seat. Keep circulation clear around luggage. Short stays create heavy contact points. Armrests, table edges, and reception stools need replaceable parts. Design for repairs. It costs less than repeated replacement.
The 2024 State of the Hotel Industry report from the American Hotel & Lodging Association identified staffing pressure and operating costs as continuing concerns. That reality should influence furniture selection for 2026. Choose lightweight pieces that one employee can move safely. Use nesting tables for breakfast areas and flexible meeting corners. Select beds with accessible clearance and nightstands within easy reach. I would avoid oversized sofas. They photograph well, but they consume valuable floor space and are difficult to clean beneath. That assumption can fail in larger resorts. Test layouts at 55%, 70%, and 85% occupancy before purchasing. Record cleaning time, replacement access, noise, and guest movement. Furniture ideas should begin with measured hotel behavior, not mood boards alone.
Map every furniture zone around ADA’s 36-inch minimum clear route. The U.S. Access Board’s 2010 ADA Standards require at least 36 inches of clear width for most accessible routes. Short sections may reduce to 32 inches, but relying on that exception creates fragile layouts. A 36-inch route is a floor, not a comfortable target. I usually allow 42 to 48 inches near reception desks, dining aisles, and elevator approaches. Guests carry bags, move slowly, and often pause without warning.
Start with the entrance, then connect reception, restrooms, dining areas, lounges, and exits. Measure from the widest furniture point, including pulled-out chairs and table edges. Leave door swings and service carts outside the route. The 2024 State of the Restaurant Industry report projected more than one trillion dollars in U.S. restaurant sales, increasing pressure to make compact spaces work harder. Yet density should never erase movement.
I have seen attractive plans fail during setup. A chair moved only six inches can narrow an aisle below compliance. That detail matters. Use lightweight movable pieces, visible circulation lines, and furniture zones that can be tested with real carts and occupied seating. The U.S. Access Board also identifies 60 inches as a useful passing-space dimension in certain accessible routes. It may feel excessive on paper. In practice, it prevents awkward reversals and blocked paths. Verify final dimensions with the applicable local authority. Planning improves through testing, not confidence alone.
In 2026, hospitality furniture must survive more than attractive photography. Lobby chairs face luggage, denim, cleaning chemicals, and repeated guest contact. Specify contract upholstery rated above 30,000 double rubs for busy seating zones. The Association for Contract Textiles (ACT) identifies 30,000 Wyzenbeek double rubs as a common commercial benchmark. Higher ratings can provide added confidence, but they do not guarantee unlimited service life.
Ask suppliers for test method, fiber content, backing details, and cleaning instructions. ASTM D4157 measures abrasion through a Wyzenbeek method, while Martindale results use a different scale. These numbers should not be compared directly. That detail is often missed. It can create a false sense of durability.
Use project evidence, not only a specification sheet. In a hotel lobby, inspect seat fronts, welt cords, and arm caps after several months. A 2024 American Hotel & Lodging Association industry report described continued investment in renovations as properties compete for guest loyalty. That pressure makes fabric replacement costly and disruptive. Select above 30,000 double rubs for moderate traffic, then consider 50,000 or more for restaurants, reception desks, and shared work lounges. Still, abrasion is only one measure. ACT guidance also emphasizes seam strength, colorfastness, flammability compliance, and cleanability. I would test a fabric sample with the actual disinfectant before approval. Real operations are rarely as gentle as the showroom.
| Hospitality Area | Furniture Ideas | Recommended Upholstery Abrasion Rating | Suitable Material and Construction Features | Performance Checks Beyond Double Rubs | Maintenance Considerations | Design Direction for 2026 |
|---|---|---|---|---|---|---|
| Hotel Lobby and Reception | Modular lounge seating, occasional chairs, compact sofas, and upholstered benches | 30,000–50,000+ double rubs | Tightly woven contract fabric, supportive foam, reinforced frame joints, and replaceable seat cushions | Seam strength, pilling resistance, colorfastness to light, dimensional stability, and ignition compliance where required | Use removable cushions where possible; specify vacuuming, spot cleaning, and professional cleaning instructions | Flexible seating groups, rounded silhouettes, warm neutrals, and durable textured surfaces |
| Restaurant Dining Area | Upholstered dining chairs, banquettes, counter stools, and booth seating | 30,000–60,000+ double rubs | Stain-resistant woven upholstery, high-resilience foam, reinforced seat decks, and protected lower edges | Resistance to food and beverage staining, cleanability, seam durability, abrasion, and moisture exposure | Choose fabrics with documented cleaning codes; avoid deep textures that trap crumbs and spills | Mixed seating heights, wipeable table-adjacent surfaces, and coordinated but non-uniform upholstery |
| High-Traffic Corridor | Wall-mounted banquettes, narrow benches, and occasional waiting seats | 50,000–80,000+ double rubs | Dense commercial weave, abrasion-resistant backing, firm foam, radiused corners, and durable edge finishing | Impact resistance, seam slippage, edge wear, cleanability, and resistance to luggage or trolley contact | Use darker or patterned upholstery in contact zones; plan routine inspection of corners and seams | Space-efficient modular units, tonal patterns, and upholstery panels that can be replaced individually |
| Guestroom Seating | Reading chairs, ottomans, window seats, lounge chairs, and compact sofa beds | 30,000–50,000 double rubs | Comfortable foam layers, stable woven fabric, reinforced internal frame, and durable but residential-feeling finishes | Colorfastness, pilling, seam quality, cushion recovery, odor retention, and compatibility with housekeeping procedures | Specify removable or replaceable covers for high-contact cushions; provide clear care labels | Residential comfort with contract durability, natural-looking textures, and multifunctional furniture |
| Co-Working Lounge | Task lounge chairs, privacy booths, collaborative sofas, and modular ottomans | 50,000–70,000+ double rubs | High-resilience foam, reinforced load-bearing areas, acoustic upholstery panels, and cleanable performance fabric | Repeated-use durability, seam strength, pilling, color transfer, acoustic performance, and cable-management integration | Use replaceable seat and back panels; select fabrics that tolerate frequent spot cleaning | Reconfigurable modules, acoustic zoning, integrated power, and color-coded collaboration areas |
| Event and Conference Space | Stackable upholstered chairs, nesting benches, movable lounge pieces, and meeting banquettes | 30,000–60,000+ double rubs | Lightweight frames, reinforced stacking points, durable upholstery, replaceable seat pads, and protective glides | Frame fatigue, stacking durability, caster or glide performance, seam abrasion, and flame-resistance requirements | Confirm cleaning and storage procedures; protect upholstery from compression damage during stacking | Mobile furniture families, neutral base colors, and interchangeable accent upholstery |
| Outdoor Covered Hospitality Area | Covered-patio lounge chairs, outdoor sofas, dining chairs, and banquettes | 30,000–50,000+ double rubs | Solution-dyed outdoor textile, quick-dry or moisture-managed cushion construction, corrosion-resistant frame, and drainage features | UV resistance, mildew resistance, water repellency, wet-dry cycling, salt-air exposure, and cold-crack resistance where applicable | Use manufacturer-approved outdoor cleaning methods; allow cushions to dry fully before storage or reuse | Indoor-outdoor continuity, breathable cushions, modular layouts, and low-maintenance natural color palettes |
| Healthcare-Adjacent Hospitality Area | Waiting-room chairs, visitor sofas, patient-family recliners, and reception benches | 50,000–100,000+ double rubs | Healthcare-grade cleanable upholstery, moisture barrier when appropriate, sealed seams, supportive foam, and non-porous trim | Disinfectant compatibility, fluid resistance, seam integrity, colorfastness, cleanability, and applicable fire or hygiene requirements | Verify compatibility with the actual disinfectants used; avoid unapproved chemicals that can damage coatings | Calm color zoning, accessible seat heights, rounded cleanable forms, and welcoming residential details |
Furniture ideas for hospitality spaces in 2026 should begin with evidence, not mood boards alone. Hotels’ 2024 sustainability demand indicators point toward lower-impact materials, longer service life, and transparent sourcing. During project reviews, I have seen beautiful seating fail because its foam, fabric, or joints were difficult to replace. That lesson matters. Specify recycled or rapidly renewable inputs only when documentation supports the claim. Ask suppliers for environmental product declarations, recycled-content records, timber chain-of-custody papers, and indoor-air testing. Check whether covers unzip, tabletops refinish, and hardware can be replaced without specialist tools.
Tips: Build a materials matrix before selecting forms. Score durability, repairability, maintenance, local availability, and end-of-use options. Request samples under hotel lighting. Inspect edges, seams, and surface wear. Then ask housekeeping staff for feedback. A polished sample can hide an exhausting cleaning routine.
Do not treat recycled content as an automatic green pass. Some composites remain hard to separate, while natural finishes may need frequent refinishing. In one evaluation, the most attractive option lost points because replacement parts were unavailable. That is not failure; it is useful friction. For 2026 concepts, combine tactile warmth with measurable performance. Textured wool blends, certified timber, durable metal, and low-emission finishes can support guest comfort. They can also satisfy procurement scrutiny. Keep records.
Furniture ideas for hospitality spaces in 2026 should begin with real operating pressure, not attractive images alone. A lounge chair may look elegant in a quiet rendering. During peak occupancy, it must survive crowded walkways, spilled drinks, and constant repositioning. Test each concept with a full room, not an empty floor plan.
I place sample seating around tables and measure movement during busy service. Staff should carry trays without turning sideways. Guests need enough space to stand, sit, and leave safely. Record cleaning time, fabric wear, wobbling joints, and damage after repeated use. These details reveal more than a showroom inspection. Keep a simple replacement-cost sheet for every item. Include delivery, installation, storage, and labor.
A lower purchase price can become expensive quickly. If a chair needs replacement after eighteen months, its real cost may exceed a stronger chair lasting five years. Use expected annual cost, not only the invoice price. My first layout underestimated how often guests dragged stools across tile. The noise annoyed nearby tables, and the floor needed extra maintenance. That mistake changed the concept. Now I test felt glides, corner protection, stackability, and repair access before approving a furniture direction. Some ideas still fail. Better to discover that during a controlled trial than during a sold-out weekend.
Test furniture concepts against peak occupancy and five-year replacement costs before selecting a hospitality layout.
Planning benchmarks show the busiest-use furniture concepts alongside estimated five-year replacement costs. Costs are shown in USD per 10 seats and should be adjusted for local labor, materials, cleaning intensity, and operating hours.
Average occupancy reached 63.0%, with a $157.57 ADR and $99.53 RevPAR. These national figures suggest steady use. Plan for busy surges, not only attractive photos.
Choose modular lounge chairs, wipeable upholstery, and compact side tables. Place power near every seat. Keep clear paths around luggage. Replaceable armrests and table edges can reduce waste.
Select lightweight pieces that one employee can move safely. Use nesting tables in breakfast areas and meeting corners. Keep beds accessible and nightstands within easy reach. Oversized sofas may look impressive, but cleaning underneath can be difficult.
Yes. Test layouts at 55%, 70%, and 85% occupancy. Record cleaning time, replacement access, noise, and guest movement. A mood board cannot reveal every problem.
Specify upholstery rated above 30,000 double rubs for moderate traffic. Consider 50,000 or more for restaurants and shared work lounges. Higher ratings help, but they do not promise unlimited service life.
No. Wyzenbeek and Martindale use different testing scales. Ask for the test method, fiber content, backing details, and cleaning instructions. The numbers can mislead.
Test fabric with the actual disinfectant used by housekeeping. Inspect seat fronts, arm caps, and welt cords after several months. Check seam strength, colorfastness, flammability, and cleanability. Showroom conditions are gentler.
Request environmental declarations, recycled-content records, timber sourcing documents, and indoor-air testing. Check whether covers unzip and hardware can be replaced without specialist tools. Recycled content is not an automatic green pass.
Textured wool blends, certified timber, durable metal, and low-emission finishes can work well. Review durability, repairability, maintenance, availability, and end-of-use options. I may still choose wrong. Test samples under hotel lighting.
Finding effective Furniture Ideas For Hospitality Spaces in 2026 begins with understanding current hotel demand. Use recent U.S. occupancy indicators to estimate how heavily guest rooms, lobbies, dining areas, and workspaces will be used. Then organize furniture zones around accessible circulation, maintaining at least a 36-inch clear route where required. This approach supports comfort, safety, and efficient movement without sacrificing the visual identity of the property.
Material and performance choices should reflect long-term hospitality demands. Select contract-grade upholstery with testing above 30,000 double rubs, and consider surfaces that are easy to clean, repair, and responsibly sourced. Evaluate each concept against peak occupancy, daily maintenance, replacement frequency, and total lifecycle cost. Durable finishes, adaptable layouts, and replaceable components can help reduce waste while preserving a welcoming atmosphere. By balancing occupancy data, accessibility, durability, sustainability, and operating expenses, hospitality designers can develop furniture plans that remain practical and attractive throughout 2026 and beyond.

GHENT Furniture