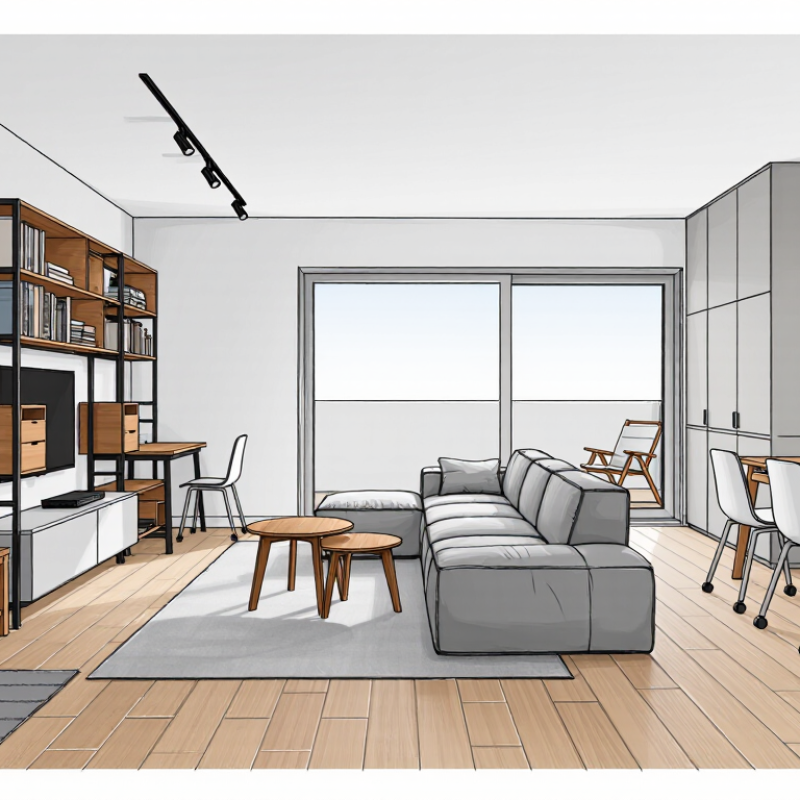
Furniture Ideas For Flexible Interiors begin with one practical question: how should a room change during the day? A compact apartment may need to support morning work, afternoon exercise, and evening dining. The right furniture makes those transitions feel natural, not chaotic. Consider a sofa with washable covers, nesting tables, and a dining table with a concealed extension. Lightweight chairs can move between a desk and balcony. Casters help, but they must lock securely. Safety matters.
Scale matters more than trends. Measure doorways, walking paths, and storage zones before choosing large pieces. A modular sectional can adapt to different layouts, while a narrow console may divide spaces without blocking light. Look for durable joints, replaceable covers, and materials suited to daily use. Manufacturer specifications and independent product reviews offer more reliable guidance than attractive photographs alone. A beautiful chair that becomes uncomfortable after twenty minutes is not a flexible solution.
Small rooms punish clutter. Yet flexibility does not require expensive furniture. A sturdy bench can provide seating, a shoe surface, and temporary workspace. Foldable pieces can help, although some feel less refined when used every day. That trade-off deserves honest consideration. I have learned that the most successful interiors leave breathing room around each object. They do not chase maximum capacity. Instead, they support real routines, changing needs, and occasional mess. Good design remains useful when plans shift. It should also be easy to repair, rearrange, and live with for years.
Top Furniture Ideas for Flexible Interiors?
Defining Flexible Interiors and Their Core Furniture Requirements
Flexible interiors are rooms that can change purpose without demanding a full redesign. A dining area may become a home office, exercise corner, or guest space within minutes. This approach matters in smaller homes, shared apartments, and workspaces with changing daily routines.
The core furniture requirement is mobility. Choose lightweight tables, locking casters, nesting stools, and seating that can be moved safely by one person. A folding desk can clear a bedroom quickly. Modular shelving can separate a living area without blocking daylight. Look for strong joints, washable covers, and finishes that tolerate frequent handling. Furniture should adapt, not simply look adaptable.
Storage must support these changes. Closed cabinets hide cables, craft materials, and spare bedding. Open shelves keep daily tools visible. A practical layout also needs clear walking paths, especially around pulled-out chairs and folding tables. Measure the room with furniture fully extended. Many flexible plans fail because the “open” position was never tested.
A useful rule is to keep heavy pieces near walls and place movable pieces in the center. Leave some empty space. It creates room for change. Still, flexibility has limits. Too many wheels can make a room feel unstable, while excessive modularity may reduce comfort. A room rarely works perfectly on the first attempt. Live with the arrangement, notice friction, and adjust one piece at a time.
Rooms rarely keep one job for long.
A dining area may become a home office by noon. In the evening, it might host a small gathering. Modular furniture can support these changes without demanding a larger floor plan.
I have found that movable tables, stackable stools, and sectional seating offer the most practical flexibility. Choose pieces with locking casters, durable joints, and surfaces that resist everyday stains. A nesting table can separate for guests, then slide beneath a larger table.
Small moves matter. Keep at least 75 centimeters of walking space around frequently used furniture. This prevents rearrangement from becoming a daily obstacle.
Consider how each piece will be lifted, stored, and cleaned. Lightweight panels are convenient, but they may feel unstable during regular use. Check load ratings and connection hardware before buying. Sofas with reversible sections can follow changing layouts, although their seams may become uncomfortable over time. That trade-off deserves attention. I once favored maximum flexibility and created a room that felt temporary, not welcoming. The better approach is to combine two or three adaptable pieces with a few stable anchors, such as a well-positioned cabinet or fixed lighting. Measure doorways, elevator space, and storage corners before choosing oversized modules. A flexible interior should change easily, but it should not look unfinished after every adjustment.
Top Furniture Ideas for Flexible Interiors
Movable furniture makes rooms adapt without costly reconstruction. A wheeled table can shift from a dining setup to a work surface within minutes. Nesting chairs can clear the floor for exercise, repairs, or small gatherings. Modular shelving also creates temporary zones without blocking daylight. These simple changes matter in compact homes and shared workspaces.
The United States Environmental Protection Agency recorded 12.1 million tons of discarded furniture and furnishings in 2018. About 80.2% reached landfills. Choosing durable, repairable pieces can reduce replacement pressure. The United Nations Environment Programme reports that buildings consume around 34% of global energy and produce roughly 37% of energy-related emissions. Flexible furniture cannot solve this problem alone. It can, however, extend room usefulness and delay renovation waste.
Practical details decide whether mobility works. Select lockable casters, rounded edges, and lightweight frames with stable bases. Keep frequently moved pieces below shoulder height. Leave clear paths around doors and heating vents. A small apartment may need one folding table, two stackable chairs, and a slim storage unit. More furniture is not always more flexible. In practice, overloading a room with “adaptable” pieces can make movement awkward. That weakness deserves honest review. Test each arrangement for one week, note unused items, and remove what repeatedly obstructs daily routines.
| Furniture Type | Typical Dimensions | Mobility Features | Space Adaptability | Best Use Cases | Storage or Conversion Benefit | Adaptability Rating |
|---|---|---|---|---|---|---|
| Nesting Tables | Large table: approximately 50–60 cm wide; smaller tables: 35–45 cm wide | Lightweight construction; tables slide underneath one another | Separates into individual side tables or combines into a larger occasional surface | Living rooms, compact lounges, guest seating areas | Reduces floor footprint when nested; provides extra surfaces when entertaining | ★★★★★ |
| Folding Dining Table | Closed depth: approximately 35–50 cm; open length: approximately 120–180 cm | Drop-leaf or hinged tabletop; often fitted with locking supports | Changes from a narrow console into a dining or work surface | Small kitchens, dining corners, multipurpose rooms | Can function as a console, desk, or dining table depending on configuration | ★★★★★ |
| Locking-Caster Desk | Approximately 100–140 cm wide × 50–70 cm deep | Swivel casters with brakes; smooth movement across hard flooring | Moves between a home office, bedroom, living area, or shared workspace | Remote work, study zones, flexible guest rooms | Supports quick room reconfiguration without lifting the desk | ★★★★☆ |
| Modular Sectional Sofa | Individual modules commonly measure 80–100 cm wide | Separate sections can be rearranged; connectors help keep modules aligned | Converts from a linear sofa to an L-shaped or U-shaped seating arrangement | Family rooms, media rooms, open-plan living spaces | Adapts seating capacity and orientation for daily use or gatherings | ★★★★★ |
| Storage Ottoman on Casters | Approximately 60–100 cm wide × 40–60 cm deep × 40–45 cm high | Low-profile casters; lift-up lid or removable top | Moves between a footrest, seat, coffee table, and occasional storage unit | Living rooms, bedrooms, reading areas, entryways | Stores blankets, books, toys, or seasonal accessories while serving multiple roles | ★★★★★ |
| Folding Chairs | Approximately 45–50 cm wide × 50–60 cm deep when open | Hinged frame; folds flat for vertical or wall-mounted storage | Provides additional seating only when required | Dining areas, home offices, balconies, event spaces | Easy to store in a closet or behind a door, preserving open floor area | ★★★★☆ |
| Mobile Room Divider | Each panel commonly measures 40–60 cm wide × 160–190 cm high | Hinged panels or casters allow folding, repositioning, and angled placement | Creates temporary zones without permanent construction | Studio apartments, shared bedrooms, work-from-home areas | Improves privacy and visual separation while remaining easy to remove or relocate | ★★★★☆ |
| Extendable Console Table | Closed depth: approximately 35–45 cm; extended length: approximately 150–250 cm | Sliding or folding extension leaves; usually stable on fixed legs | Transforms from a narrow hallway or wall table into a dining table | Entryways, apartments, dining areas, multifunctional rooms | Provides occasional dining capacity without requiring a full-size table every day | ★★★★★ |
| Adjustable Shelving Unit | Approximately 60–100 cm wide × 30–45 cm deep × 150–200 cm high | Height-adjustable shelves; some units include lockable casters | Reconfigures to hold books, décor, office supplies, or kitchen equipment | Home offices, kitchens, living rooms, utility areas | Changes with storage needs and can act as a lightweight spatial divider | ★★★★☆ |
| Daybed with Trundle | Main bed: approximately 90–100 cm wide × 190–200 cm long | Pull-out lower bed on rollers or recessed casters | Functions as a sofa by day and provides one or two sleeping surfaces at night | Guest rooms, studio apartments, teenagers’ rooms | Adds sleeping capacity without permanently occupying the full room footprint | ★★★★★ |
Top Furniture Ideas for Flexible Interiors?
Combining Storage, Seating, and Work Areas Efficiently
Flexible furniture works best when each piece serves two or three daily needs. A storage bench can hide blankets while providing a comfortable seat near a window. Choose a seat height around 43–48 centimeters for practical everyday use. Keep pathways clear. Doors and drawers should open without blocking movement.
A narrow desk can extend from a shelving unit, creating a compact work area without dominating the room. Place the desktop near natural light, but avoid direct glare on screens. Shelves above it can hold books, folders, and small containers. Use closed storage below eye level for visual calm. Open shelves should display only frequently used items.
In my own room planning, I once combined a deep cabinet with a fold-down desk. The idea seemed efficient, but the cabinet reduced legroom. It felt cramped. A shallower unit would have worked better. This mistake reminded me to test furniture with cardboard before buying anything. Measure chair clearance, cable paths, and walking space together. Flexible interiors need more than clever functions; they require comfortable proportions. Soft seating can support short tasks, but longer work sessions need proper back support. Adjustable lighting also matters, especially when one corner serves reading, planning, and remote work.cuntegn
Combining storage, seating, and work areas efficiently depends on choosing furniture with compact, practical dimensions. The chart compares typical planning depths for multifunctional residential furniture.
Typical dimensions are shown in centimeters and reflect commonly used residential planning sizes: shallow storage around 35–40 cm, seating around 80–90 cm, and work surfaces around 60–80 cm deep.
Flexible furniture should respond to changing routines, not chase novelty. A modular sofa can separate for guests or fit a narrower room later. Nesting tables create surface space without blocking walkways. A storage bench can serve as seating, hidden storage, or a temporary work perch.
Test furniture before trusting its appearance. Sit down, shift your weight, and listen for creaking. Open drawers repeatedly and check whether they wobble. Strong joints, replaceable hardware, and washable covers usually matter more than decorative finishes. Solid timber, well-built plywood, and tightly woven fabric often handle daily use better than fragile composite materials. However, material quality varies widely.
Measure twice.
Durability also depends on maintenance and household habits. A dining chair may survive years of meals but fail quickly on an uneven floor. Choose adjustable feet where possible. For compact rooms, consider a folding desk with a stable wall connection, but inspect the hinges carefully. They receive repeated stress.
Long-term value is not simply the lowest price. A repairable table may cost more initially but avoid early replacement. I have seen attractive storage units become inconvenient because their shelves could not move. That mistake is easy to overlook. Flexible design still needs discipline: leave clearance for doors, cables, and walking paths. A room that changes beautifully on paper may feel awkward at night. Test the layout with cardboard boxes first. It looks crude, but the evidence is useful.
It is a room that changes purpose without a full redesign. A dining area can become a workspace, exercise corner, or guest space. Small homes benefit most.
Choose lightweight tables, nesting stools, and seating with locking casters. Folding desks can clear a bedroom quickly. Strong joints matter.
Keep about 75 centimeters around frequently used furniture. Measure paths with chairs and tables fully extended. Test the open position.
Use closed cabinets for cables, craft supplies, and spare bedding. Open shelves can hold daily tools. Keep walkways clear.
No. Too many wheels can make a room feel unstable. Heavy pieces should stay near walls. Adaptability has limits.
A storage bench can hide blankets and provide a seat. A narrow desk can extend from shelving. Each piece should serve two or three needs.
Measure doorways, elevator space, storage corners, and chair clearance. Check cable paths and drawer movement. Large modules may not fit.
Use supportive seating for longer work sessions. Choose seat heights around 43–48 centimeters. Soft seating suits short tasks. Comfort can be overlooked.
Place work surfaces near natural light, but avoid screen glare. Adjustable lighting can support reading and remote work. One lamp may not solve everything.
People often prioritize maximum flexibility over comfort. A room may feel temporary after every rearrangement. Test furniture with cardboard first.
Furniture Ideas For Flexible Interiors focus on creating spaces that can adapt smoothly to changing lifestyles, room functions, and daily routines. A flexible interior begins with furniture that is easy to move, rearrange, or reconfigure without sacrificing comfort or visual balance. Modular sofas, expandable tables, nesting pieces, foldable desks, and lightweight seating can help a living room become a workspace, dining area, or guest room when needed.
The most effective approach combines multiple functions in a thoughtful layout. Storage benches, wall-mounted solutions, compact workstations, and seating with hidden compartments can improve efficiency while keeping the room organized. When selecting each piece, consider more than appearance: assess its durability, construction quality, ease of movement, and ability to serve different purposes over time. Choosing adaptable furniture made from reliable materials can reduce replacement needs and provide lasting value, making the interior more practical, comfortable, and prepared for future changes.

GHENT Furniture